
Masterplan 3D for Phased Estates: How to Show Phase One Without Overselling Later Phases

Key Takeaways
- Match each phase's visual finish to its design certainty, and label the difference wherever buyers see it.
- Rendering every phase to the same finish quietly promises a commitment that later phases do not yet have.
- Isolate later-phase assets so a redesign does not force every phase-one sales image to be rebuilt.
- Commission a phased masterplan as a multi-year sales document, not as one launch image.
I sat in on a phase-one presentation for a five-phase estate, in the client's sales suite, the week their new tablet app went live. All five phases had finished streets, planted gardens and precise façades. A buyer pointed at a road beside phase four and asked whether that would be the view from the home she was being sold that day. The sales rep looked at me. Phase four was, at that point, a coloured polygon on the architect's plan and a unit count that was still moving. The image had just committed the developer to more than the plan had.
The answer is to show each phase at the level of finish its design can support, label that difference wherever the image appears, and keep later-phase assets separate from material already approved for phase one. Then phase one can look complete without making phase four look decided, and a later redesign does not discredit every image already in market. We call the underlying problem asymmetry of certainty: one estate model contains zones with very different amounts of approved information.
The commissioning rule
- Set visual finish from design certainty, then make the least certain zones the easiest assets to replace.
Phase one and phase four are different objects
It is tempting to treat a masterplan as one very large render. Under that model, lower detail looks like a production defect, so every zone gets pushed towards the same polish. We use a different invariant, meaning the rule that must stay true while the plan changes: visual confidence must never exceed design confidence.
Phase one can support exact façades, roads, planting and views because those decisions exist. A later zone with an unsettled street layout cannot support the same specificity. More pixels do not cure that gap. They conceal it. Buyers may forget a disclaimer, but they remember the street placed outside their window.
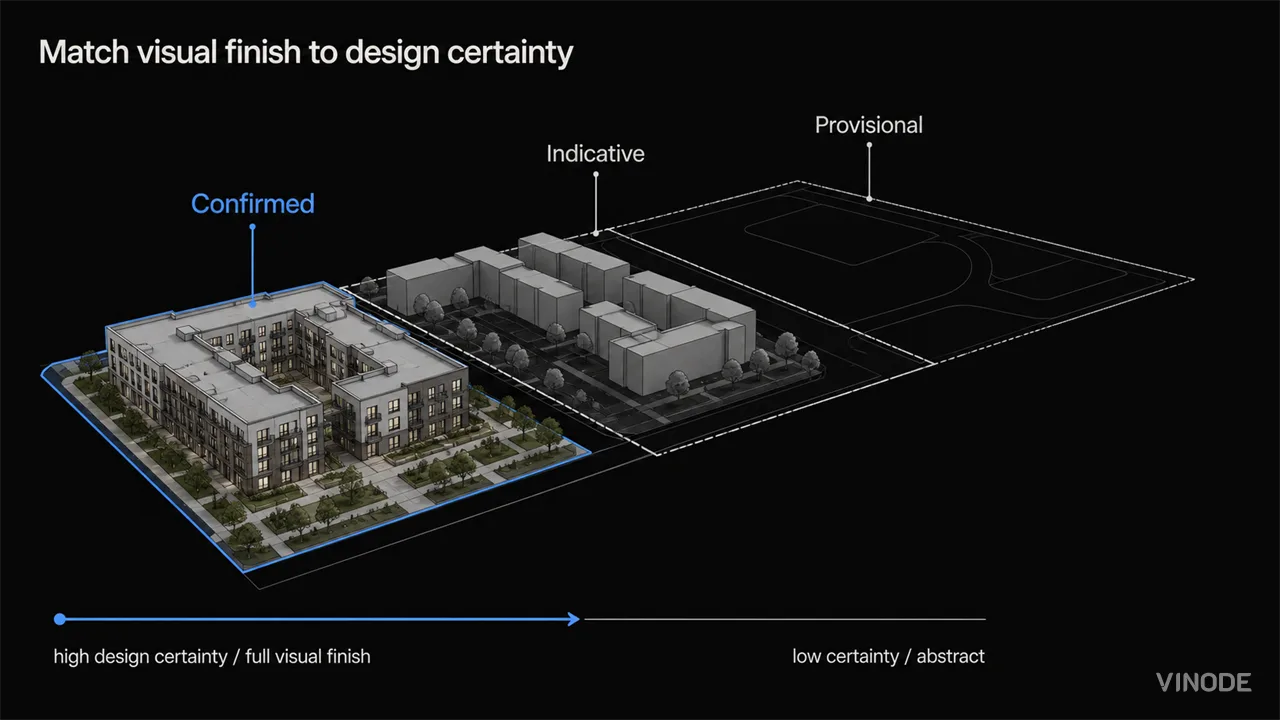
Give each certainty state its own visual grammar
Before production starts, we ask the developer to name one person who owns the classification. That owner collects the architect's current design, the programme assumptions and the sales team's claims, then marks each zone confirmed, indicative or provisional. This is a visual contract for the masterplan, not a legal classification or a forecast of what will be approved.
The three states need visibly different treatments. The same state should also look the same in the interactive masterplan, landing-page stills, cropped campaign images and presentation slides. Otherwise a careful model can become an overconfident advert during export.
Match finish to certainty
Confirmed
Use the approved building, roads and public spaces at full sales finish. The model may speak precisely because the design can support it.
Indicative
Show location and massing, reduce architectural specificity, and label the zone as subject to change. Keep it useful for orientation.
Provisional
Show the boundary or broad use without inventing streets and façades. If little is decided, say little visually.
This costs something. A massing block excites a buyer less than a photoreal street, so making uncertainty visible can leave the total estate looking less finished on launch day. It also adds coordination before production: somebody must own each zone's status, approve the labels and keep exported campaign assets consistent. We cannot promise that this saves time or budget without seeing the asset plan. It is work brought forward to reduce avoidable rework later.
We prefer a visibly unresolved zone to a beautifully precise fiction. That fiction remains in screenshots, brochures and memory after the design changes.
Massing models and phasing diagrams are established ways to communicate masterplan development, including beyond early design (Autodesk University). The editorial choice is how much each device should reveal in a sales experience. We reject abstraction without a label because it can look like missing work. A label without a visual difference asks a small line of text to overrule a convincing image. We use both.
Printed sales plans already acknowledge this problem. Mirvac's Georges Cove stage plan says the masterplan is provided for prospective purchasers and is subject to change. It also warns that depictions may not reflect final designs requiring authority input and approval (combined stage plan PDF). This establishes one published practice, not a universal legal requirement. Jurisdictions differ, so the project team must settle its own wording with the appropriate advisers.
An interactive model needs more than a disclaimer in a corner. The camera, materials, labels and click behaviour all tell the buyer which parts are real commitments.
Decide what survives a later-phase change
The second decision is structural. We commission estate-scale work as separate zone assets plus unit data. Before rendering, we make one dependency list: the approved phase-one outputs, the later-zone inputs visible in each output, and the shared context that must remain continuous. If phase four has its own assets and a clear boundary, its redesign can replace that zone without automatically sending phase-one imagery back through production. If this list is made after the full scene is finished, separation is already rework.
The boundary has to exist in the working files rather than only as a line in a presentation. A road may cross two phases. A skyline view may include both. Lighting and landscaping may need to remain continuous. We decide which elements belong to stable shared context and which must change with the later zone. Separation cannot prevent a redesign from touching phase one, but it reveals the consequence before the new brief is approved.
Vinode does not predict phasing or manage a statutory phase lifecycle. We structure visual zones and unit data so change within a later zone can be contained. Programme and approval decisions remain with the project team.
The distinction between visual assets and data matters. Changing a unit from free to reserved is a data update. Changing a later phase's unit mix may also alter plans, façades, parking or roads, which makes it a visual update. The phrase "we will update phase four later" is too vague for a useful brief. Name each likely change, then follow its dependencies into views, context and exports.
We start with the durable context and the phase being sold, then define how later zones will appear. Changing facts belong in unit data only when they do not alter the picture. This treatment is unnecessary when the whole-estate design is genuinely fixed or when a short campaign will end before later phases enter the sales conversation. It earns its keep when one masterplan must remain credible across several releases.
This is phase-level change across an estate. A design revision inside one building during construction has a different change boundary and belongs to our separate guide to updating 3D renders when plans change.
Where the masterplan ends and unit selection begins
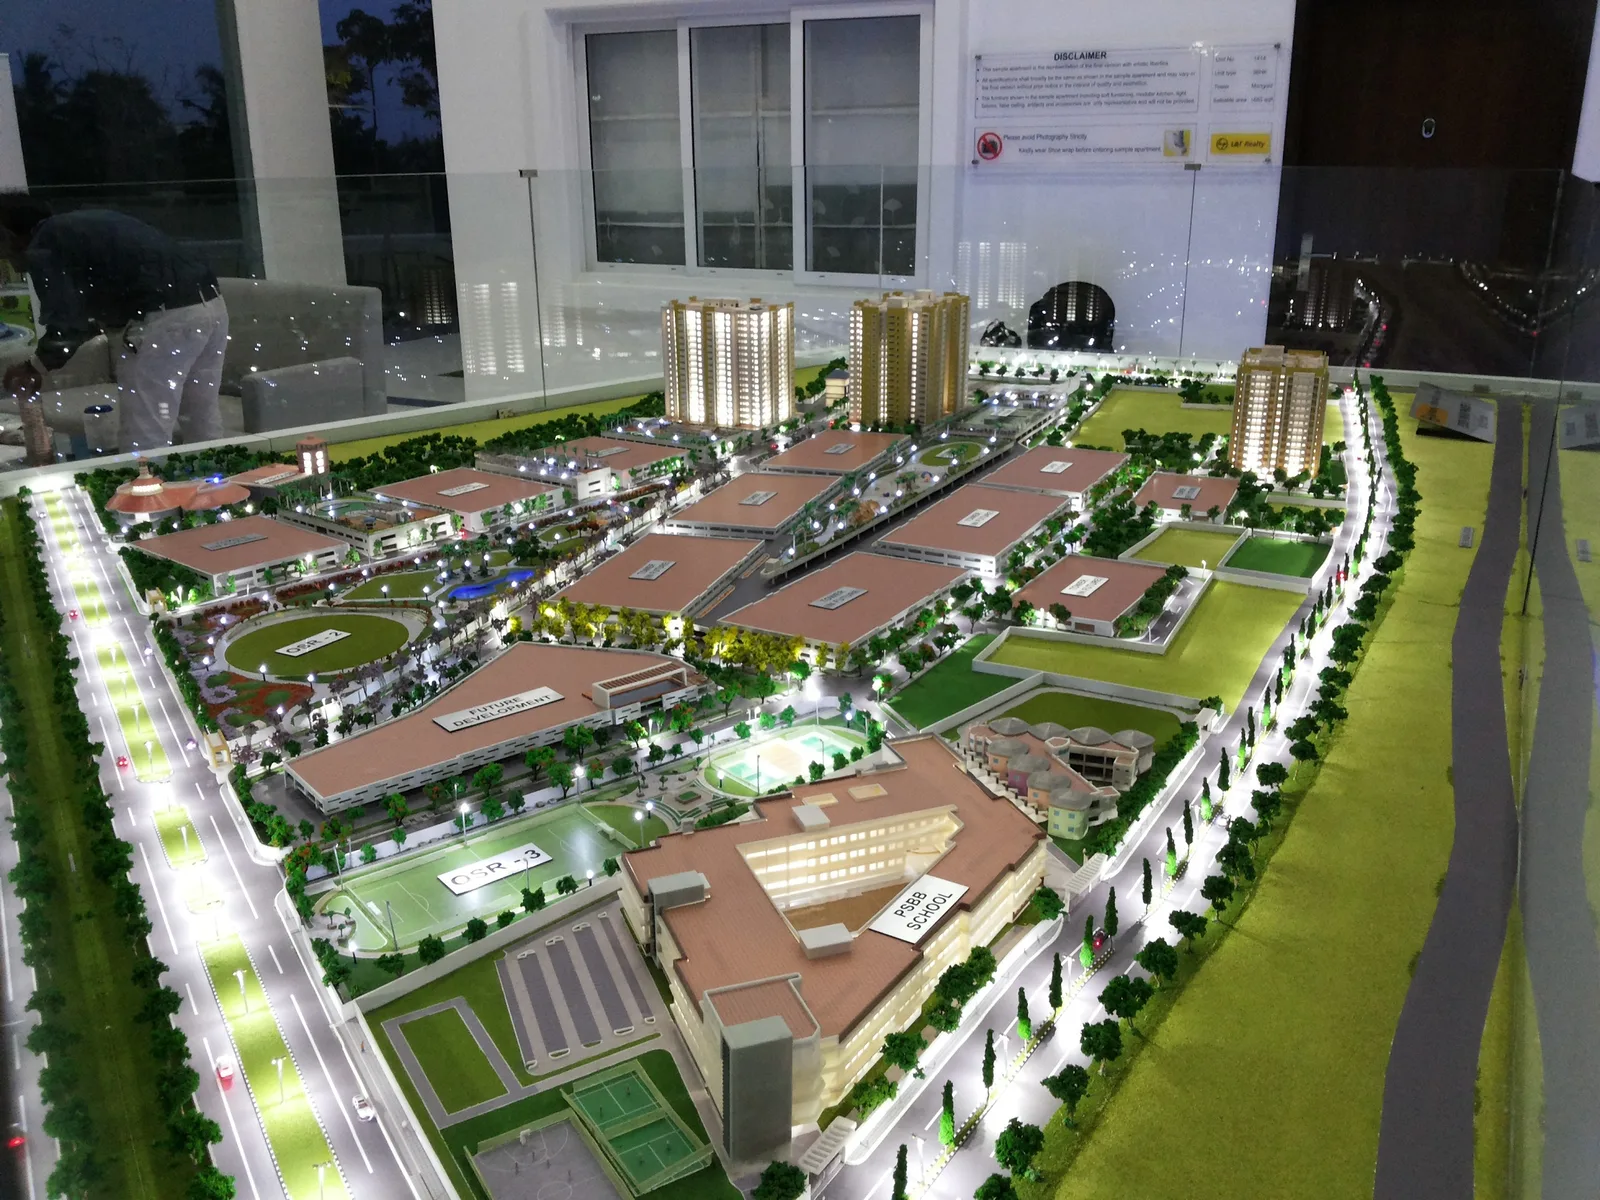
At estate scale, orientation is its own design task. Our wayfinding work explains why a guided path beats unrestricted camera control for many first-time buyers. Here, the relevant point is shorter: the masterplan helps someone understand the whole place, choose a zone and reach one plot or apartment. Then it gets out of the way.
The unit layer owns filters, floor plans, enquiry context and current status. We treat unit selection as part of the lead form, backed by one authoritative availability record. That handoff is the success condition. Keeping the buyer circling an impressive estate model is not. The engineering required to make a large scene fast has its own estate-scale optimization guide.
Commission a masterplan that survives later releases
The commissioning decision is whether the masterplan should win one presentation or remain trustworthy through later releases. For the second job, require a certainty map, a visual grammar for indicative zones, explicit asset boundaries and an owner for unit data before full production begins. Ask the studio to show what survives when one later zone changes.
Our estate-scale work on Safa Al Fursan and the district-led Mascolonia masterplan shows the scale and navigation pattern. The harder choice happens earlier: accepting less visual appeal in the least certain phase so the current phase is not weakened by a promise nobody approved.
Map certainty before you commission the masterplan
Bring the designed phase, the indicative zones and the likely change boundaries. We will scope the visual treatment and provide a custom quote.


The Unit-Specific PDF a Buyer Actually Asked For
A buyer spends nineteen minutes on one two-bed, saves it, and gets the forty-one-page development brochure the next morning. Once a sales platform records the unit a buyer chose, the generic brochure becomes a decision to ignore that choice.

Expression of interest before release day: capture unit demand
640 names and no idea which side of the building they want. An expression of interest campaign pays off when the form is joined to the units each buyer explored, and each of these checks has a pass, a fail and a cost.

We measured when a pipeline crosses the presale line, not just whether it will
When GTHA opening-quarter absorption averaged 66%, the sold percentage was enough to forecast a presale crossing date. Then absorption fell to 17%. Three pipeline inputs produce the crossing date your lender asks for: stage-conversion rates, a cancellation haircut, and remaining inventory.